-
 1/18
-
 2/18
-
 3/18
-
 4/18
-
 5/18
-
 6/18
-
 + 127/18
-
 8/18
-
 9/18
-
 10/18
-
 11/18
-
 12/18
-
 13/18
-
 14/18
-
 15/18
-
 16/18
-
 17/18
-
 18/18
Description
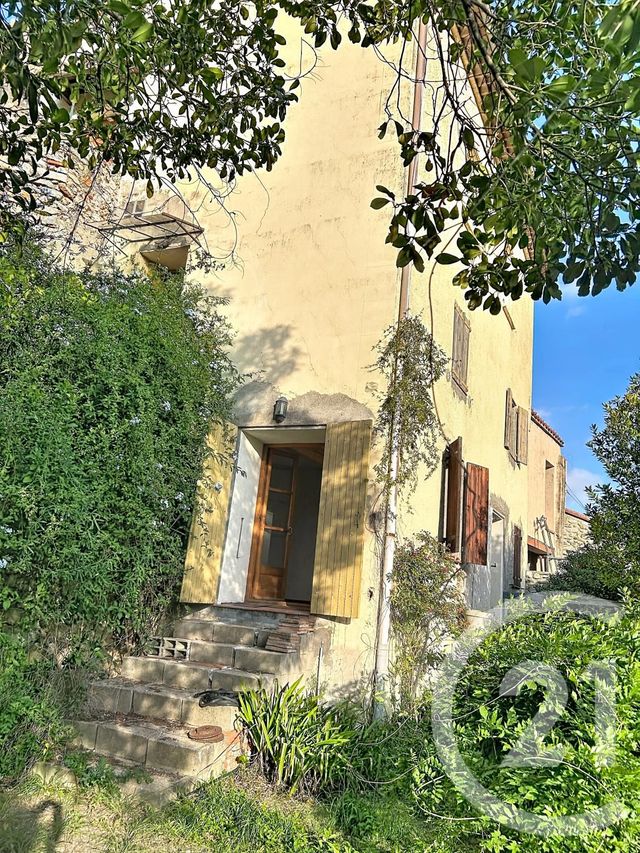
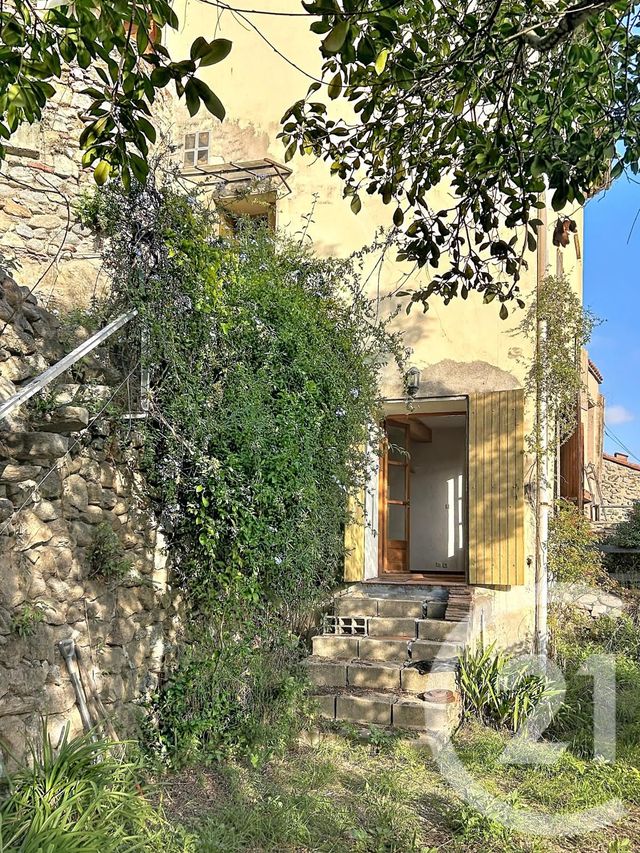
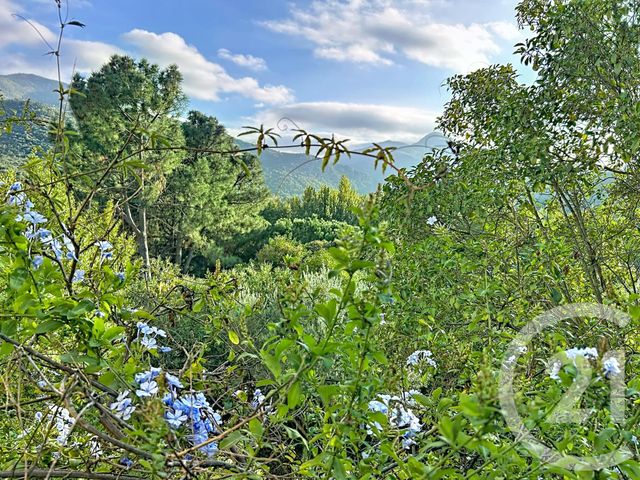
AMELIE LES BAINS PALALDA: Charmante maison de village avec une vue panoramique. La maison comprend deux niveaux chacun sortant sur jardin en terrasse. De plus un appartement type F3 avec deux chambres; entièrement indépendant. Une visite s'impose !
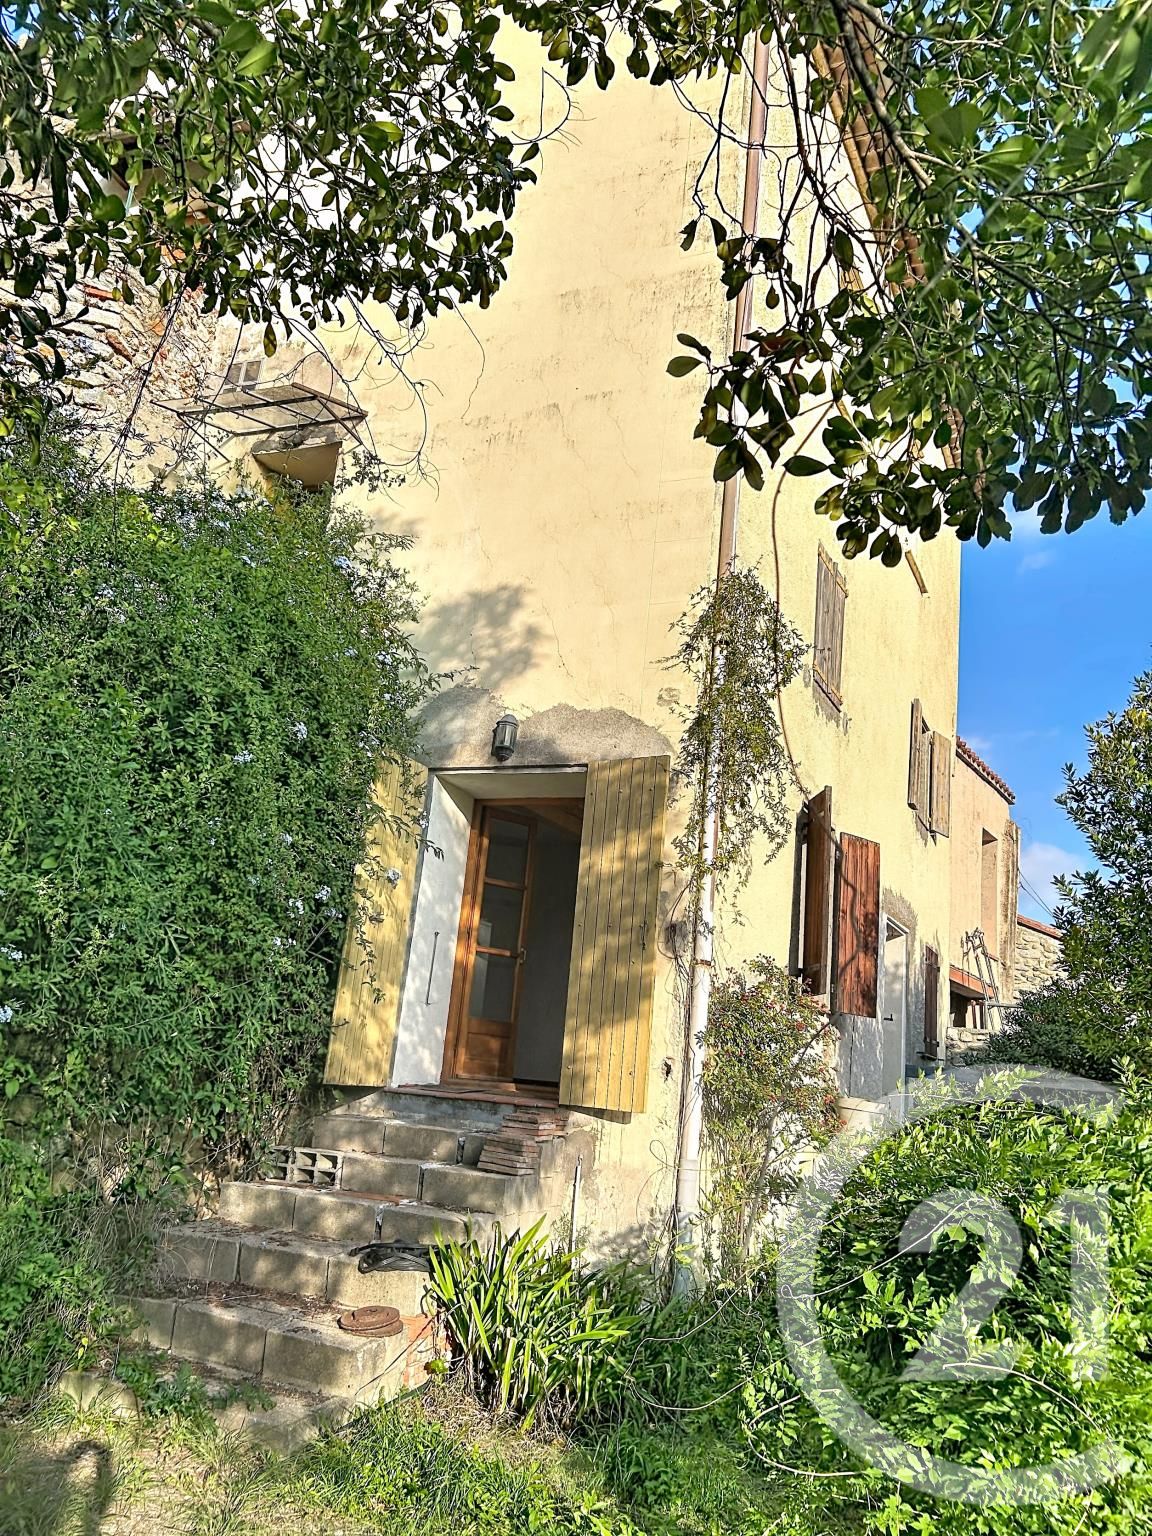
In the heart of the medieval village of Palalda, charming atypical house, coiled up on the hillside.
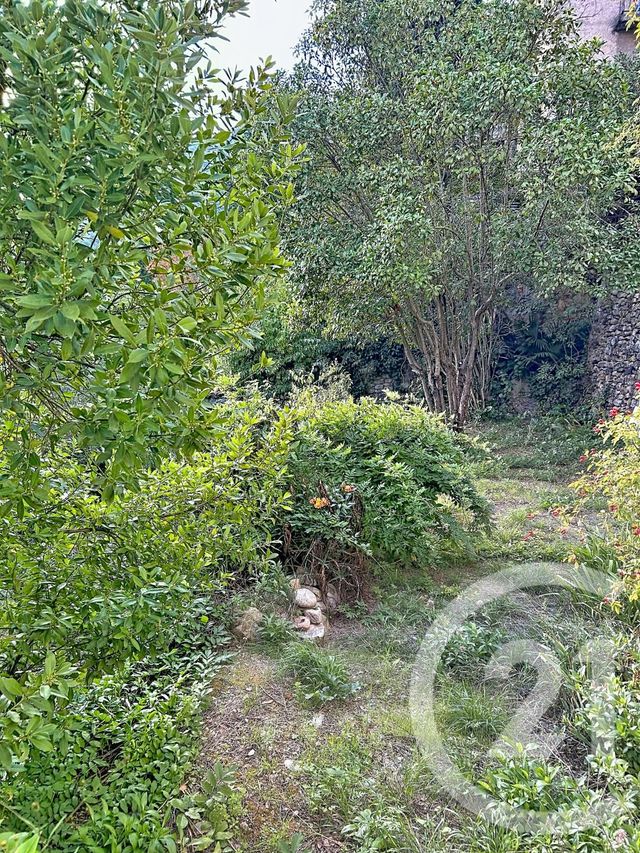
It featrures a main house offering on each habitable level a garden terrace and a type 3 flat of about 50m², with independent entrance.
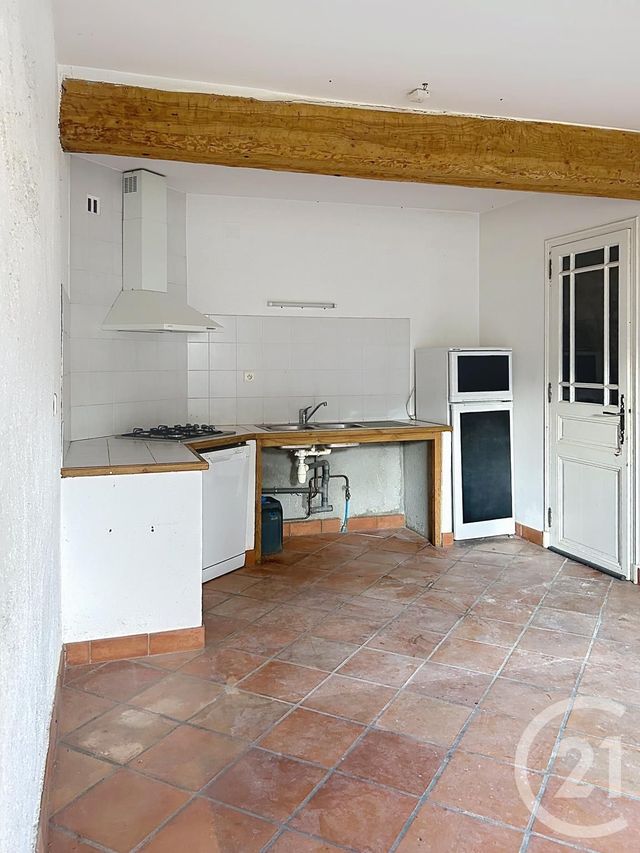
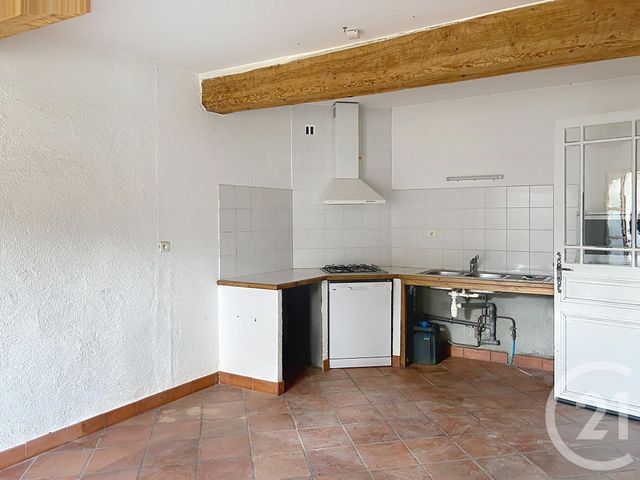
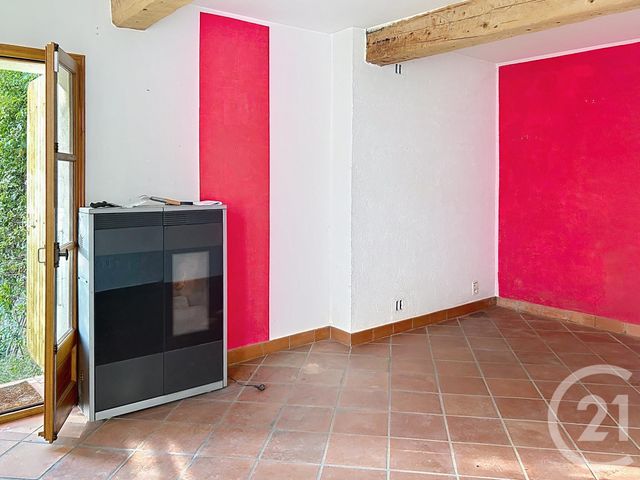
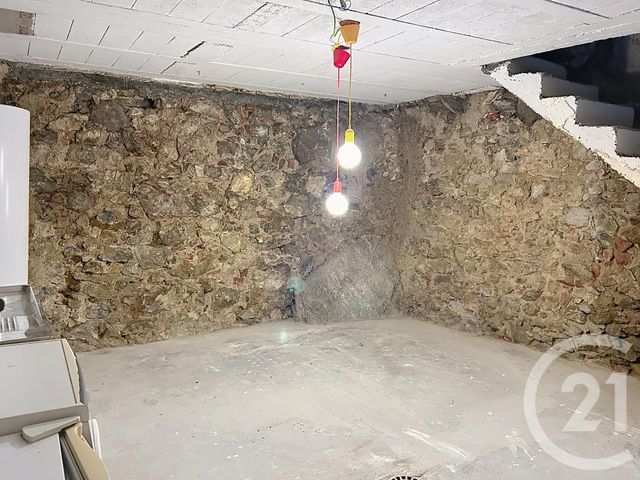
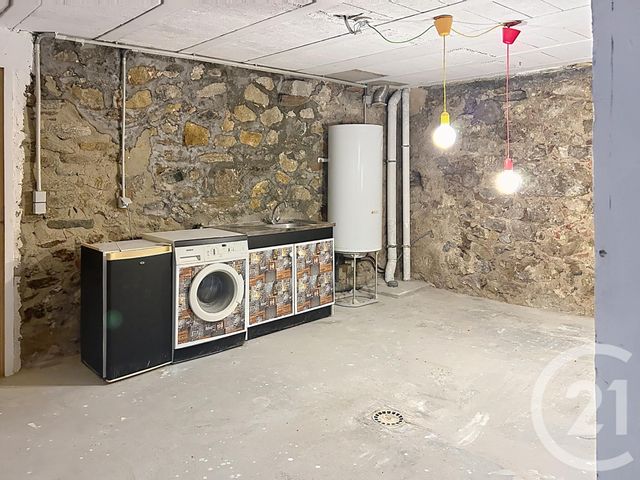
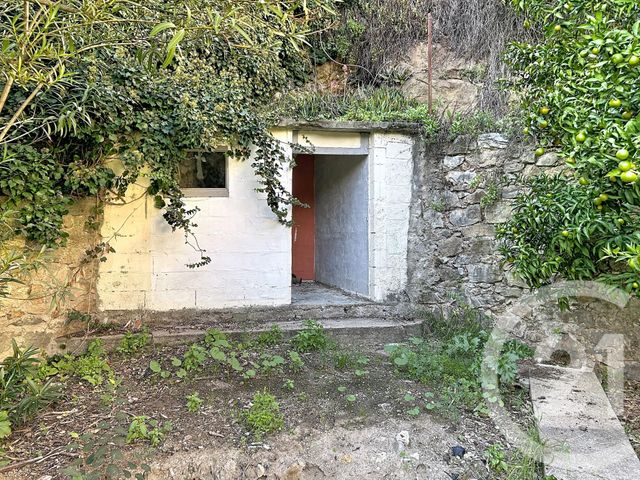
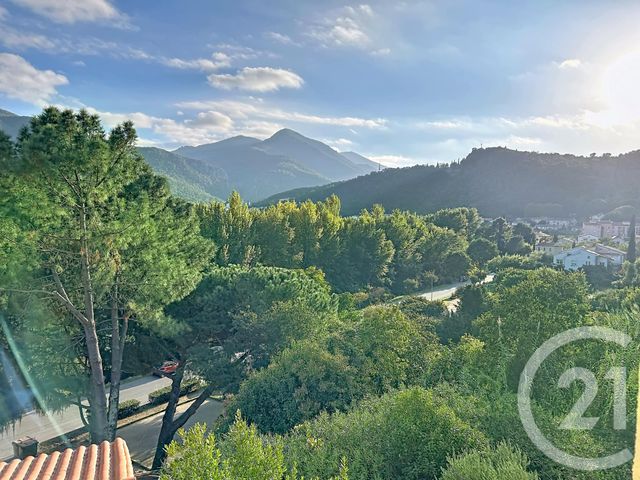
The main house has two entrances, depending on whether it is accessed from the lower part (near the Tech river which flows into the valley) or the upper village. It has a large workshop, a cellar, a fitted kitchen with a south-facing veranda allowing you to enjoy the outdoors in all seasons, a living room with a stove opening onto the garden terrace and offering a breathtaking view of the Vallespir valley and the mountains, without overlooking.) On the first floor, a large corridor leads to a toilet, a first bedroom and then a master suite with private bathroom and toilet and direct access to the second garden terrace.
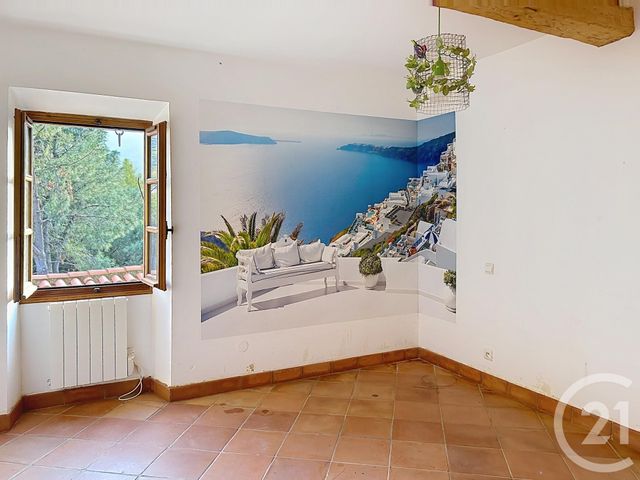
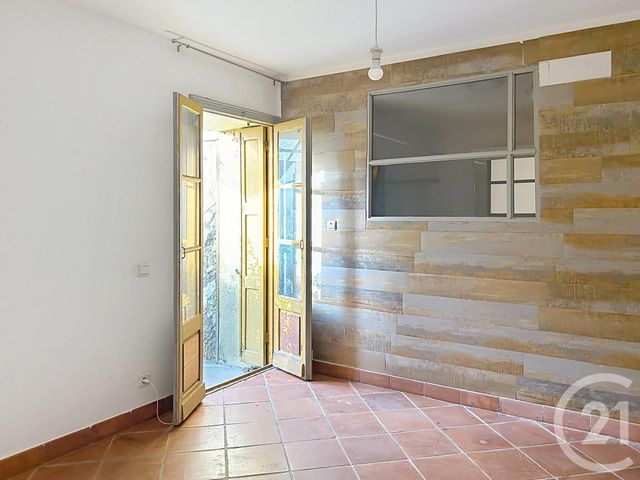
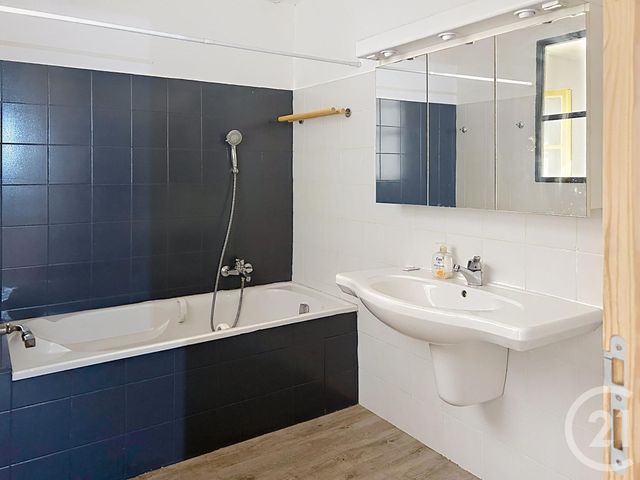
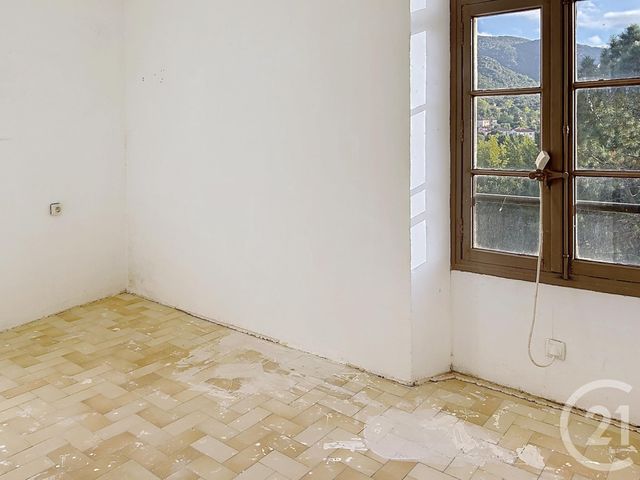
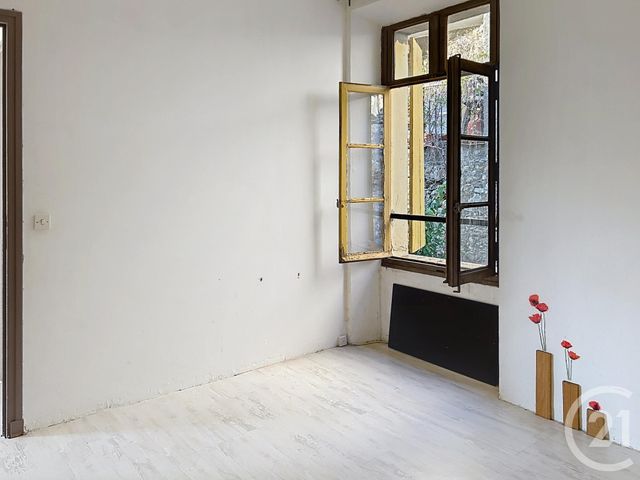
The flat is accessed via a small private terrace. It has spacious and bright rooms with high ceilings: a living room with open plan kitchen, two bedrooms with a bathroom and separate toilet, and the same panoramic view as the house. The south-facing aspect ensures exceptional light in all the rooms.
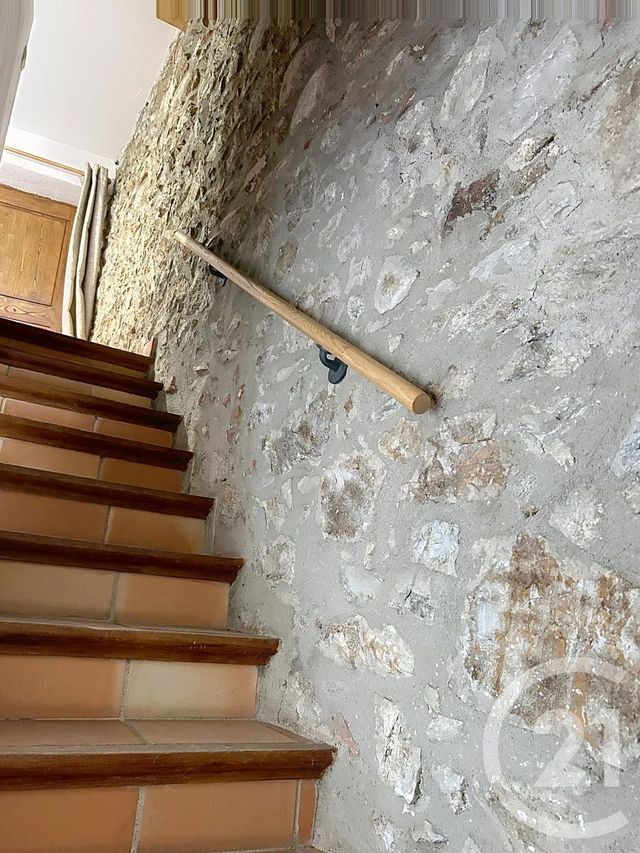
The materials used for the recent renovation (old tiles, exposed beams, parquet flooring), respect the charm of its construction period in the 1950s and give this house a lot of authenticity.
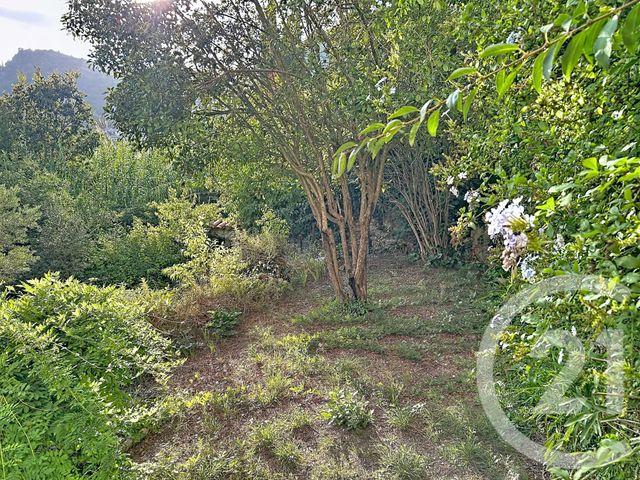
Please note! This one-of-a-kind property with a garden plot of over 430 m² in the heart of the village has an incredible charm!
Contact the agency des cerisiers 04 68 21 21 00
It featrures a main house offering on each habitable level a garden terrace and a type 3 flat of about 50m², with independent entrance.
The main house has two entrances, depending on whether it is accessed from the lower part (near the Tech river which flows into the valley) or the upper village. It has a large workshop, a cellar, a fitted kitchen with a south-facing veranda allowing you to enjoy the outdoors in all seasons, a living room with a stove opening onto the garden terrace and offering a breathtaking view of the Vallespir valley and the mountains, without overlooking.) On the first floor, a large corridor leads to a toilet, a first bedroom and then a master suite with private bathroom and toilet and direct access to the second garden terrace.
The flat is accessed via a small private terrace. It has spacious and bright rooms with high ceilings: a living room with open plan kitchen, two bedrooms with a bathroom and separate toilet, and the same panoramic view as the house. The south-facing aspect ensures exceptional light in all the rooms.
The materials used for the recent renovation (old tiles, exposed beams, parquet flooring), respect the charm of its construction period in the 1950s and give this house a lot of authenticity.
Please note! This one-of-a-kind property with a garden plot of over 430 m² in the heart of the village has an incredible charm!
Contact the agency des cerisiers 04 68 21 21 00
Localisation
Afficher sur la carte :
Vue globale
- Surface totale : 181,7 m2
- Surface habitable : 145,8 m2
- Surface terrain : 438 m2
-
Nombre de pièces : 6
- Habitation Principale (96,3 m2)
- Entrée et dégagement (1 m2)
- Atelier (18 m2)
- Cave (20 m2)
- Cuisine / Séjour (19 m2)
- Terrasse (7 m2)
- Séjour (19,3 m2)
- Escalier (4,3 m2)
- Entrée (1,8 m2)
- Couloir (6,3 m2)
- WC (1,4 m2)
- Local (0,7 m2)
- Chambre (12,5 m2)
- Chambre (13,0 m2)
- Salle de bain / WC (5 m2)
- Appartement F3 (49,5 m2)
- Terrasse (3 m2)
- Séjour/cuisine (25 m2)
- Dégagement (0,6 m2)
- Chambre (9,4 m2)
- Chambre (9,7 m2)
- Salle de bain (3,8 m2)
- WC (1 m2)
Équipements
Les plus
Panoramique
Général
- WC séparés
- Chauffage : Individuel individuel poele à granule electricité
- Eau chaude : Cumulus
- Façade : Enduit peint
- Cheminée, double vitrage
- Charpente bois
- Double vitrage
- Cave
- + f3 indépendant
- Jardin
- Poele
- Vue dégagée
- Tout à l'égout
- Canal d'arrosage
- Calme
- 2 compteur eau
- 2 compteurs électriques
- Clôture
- Isolation : Double vitrage et laine de ver
À savoir
- Travaux récents : Année rénovation: 2012
- Taxe foncière : 1550 €
À proximité
- Calme
- Montagne
- Nature
- Pas vis à vis
- Vue dégagée
Les performances énergétiques
Date du DPE : 23/11/2022
Montant estimé des dépenses annuelles d'énergie pour un usage standard entre 2080,0 € et 2860,0 €, indexées à l'année 2021 (abonnements compris).